


 Whatsapp :
 Home
HomeCommercial Rooftop Solar Systems in the Caribbean: A Practical Guide
 Aug 01,2026
 0
0
 sunchees solar system
A commercial rooftop solar system turns available roof space into an on-site source of electricity. For a hotel, warehouse, cold store, factory, school or retail property in the Caribbean, the right system starts with five practical questions:
- How many useful years remain in the roof?
- What can the roof structure and its connections support?
- When does the business use electricity?
- What grid connection rules and electrical standards apply locally?
- Which operations need to continue during an outage?
The answers shape the solar array, mounting method, inverter configuration, battery capacity and overall project budget. They also make quotations easier to compare because each proposal is working from the same business and site information.
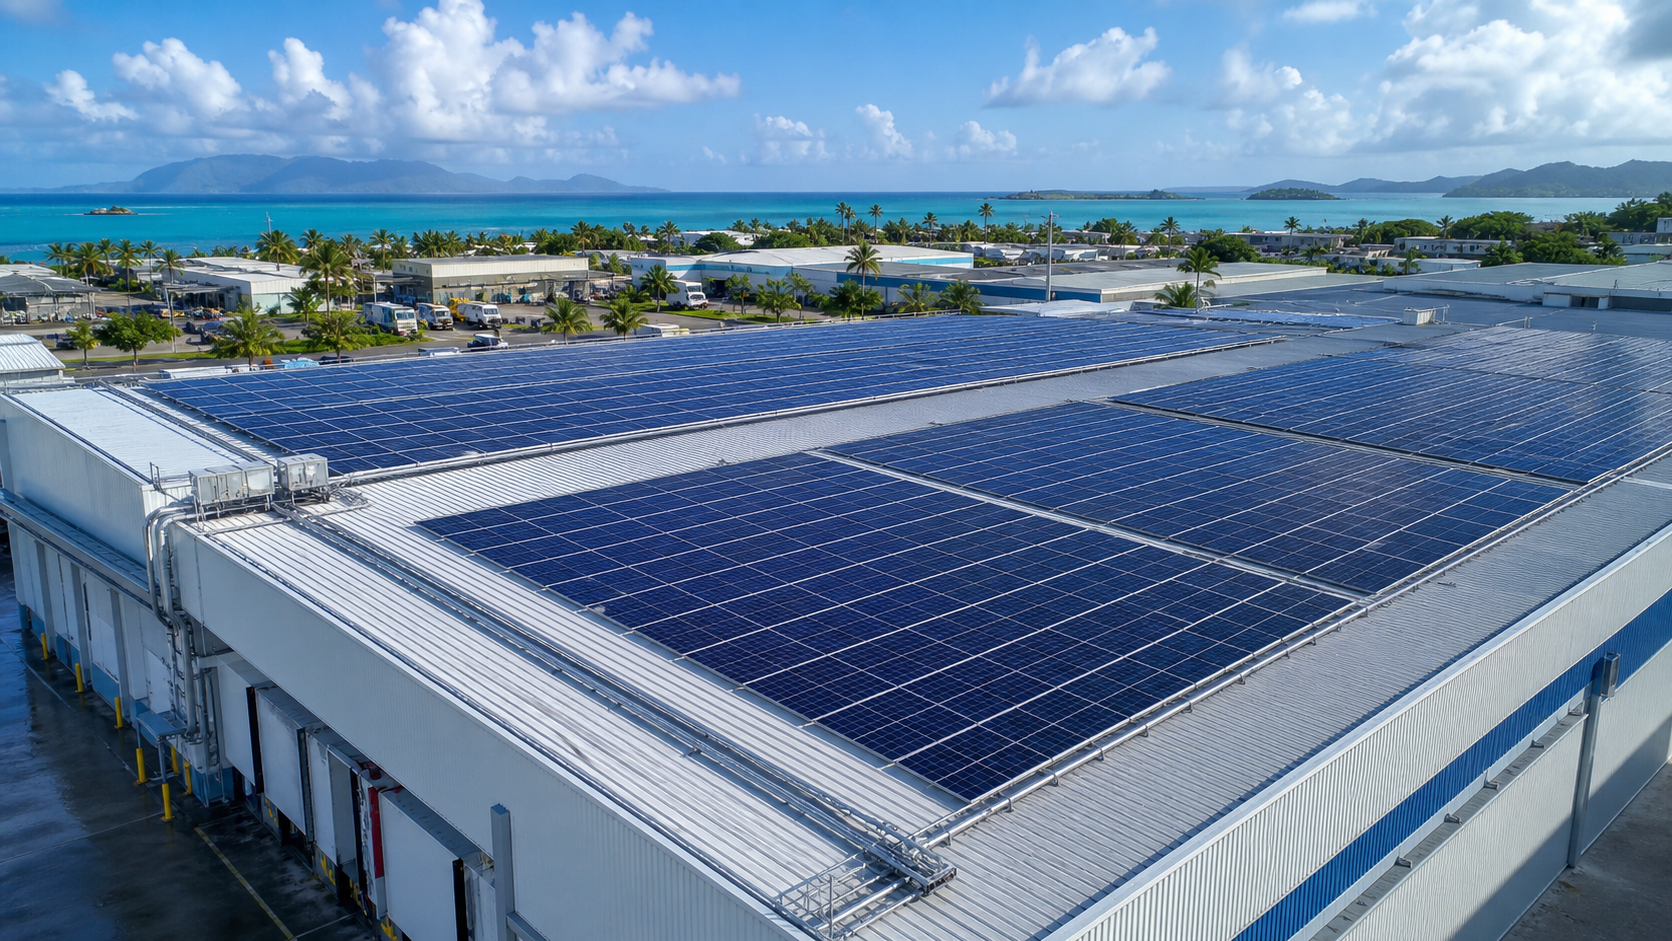
An original illustration of a commercial rooftop solar system in a Caribbean coastal setting. Final array layout, access routes and attachments depend on the project design.
What Is a Commercial Rooftop Solar System?
A commercial rooftop solar system is a photovoltaic system installed on the roof of a commercial or institutional building. It normally includes:
- solar modules and string design;
- mounting rails, clamps or roof attachments;
- DC cabling, combiner equipment, protection and earthing;
- grid-tied, hybrid or off-grid inverters;
- monitoring and metering; and
- battery storage, transfer equipment and critical-load distribution when backup power is part of the project.
The phrase “commercial solar roofing systems” is also used in online searches. In this guide, it refers to photovoltaic panels mounted on a commercial roof.
Four common business objectives
|
|
|
|
|
|
|
|
|
|
|
|
|
|
|
|
The Caribbean Centre for Renewable Energy and Energy Efficiency notes that many grid-connected PV systems stop supplying power when the grid fails or moves outside permitted voltage conditions. A business that needs outage support should define the required loads, storage and switching arrangement at the start of the project.
Start With the Roof
Available square metres are only the beginning. A useful rooftop assessment also covers roof age, structural condition, drainage, shading, equipment zones, access and planned maintenance.
Remaining roof life
Solar equipment may remain in place for many years. If roof membranes, metal sheets, fasteners or structural elements are approaching a major maintenance cycle, completing that work before installation can avoid the cost and disruption of removing and reinstalling the array later.
Before proceeding, review:
- roof age, condition and repair history;
- the remaining roof warranty and any installer requirements;
- known leaks, corrosion or damaged fasteners;
- planned reroofing or rooftop equipment changes; and
- future access for inspection and maintenance.
Structure and attachment path
The load path runs from each module and rail through the roof attachment to purlins, beams and the main building structure. The assessment should cover the added permanent load, wind uplift, roof zones, previous alterations, corrosion and the condition of existing connections.
For Caribbean projects, wind design is location-specific. Building height, terrain, roof geometry, array height and distance from roof edges all influence the forces on the installation. Project documents should identify the design standard, wind conditions, attachment method and structural calculations used for that building.
Usable roof area
The layout needs space for more than modules. Allow for:
- roof-edge setbacks;
- fire and maintenance access;
- gutters, drains and overflow routes;
- HVAC units, water tanks, skylights and vents;
- future equipment zones; and
- shaded or structurally unsuitable areas.
A preliminary visual can show what may fit. The buildable capacity comes from a measured layout that combines module dimensions, access routes, drainage and structural zones.
Match the Mounting Method to the Roof
Standing-seam metal roofs
A compatible seam clamp can provide a low-penetration attachment on some standing-seam roofs. The design should match the clamp to the seam profile, sheet thickness, allowable loads and project wind forces. Clamp torque, inspection records and material compatibility are also important in a coastal environment.
Corrugated or trapezoidal metal roofs
These roofs commonly use attachments that transfer loads into purlins or other structural members. The drawing and quotation should identify fixing positions, compatible sealing materials, compression details and allowances for thermal movement.
Low-slope membrane roofs
Mechanical attachment, ballast or a combined approach may be considered. In high-wind locations, the roof structure, ballast weight, airflow and waterproofing details need to be assessed together. Clear routes should remain for drainage, roof inspection, fire access and mechanical-equipment maintenance.
Concrete flat roofs
Concrete roofs may use engineered anchors or support frames. Useful site information includes concrete condition and strength, anchor spacing and embedment, waterproofing details, drainage routes and the intended array height.
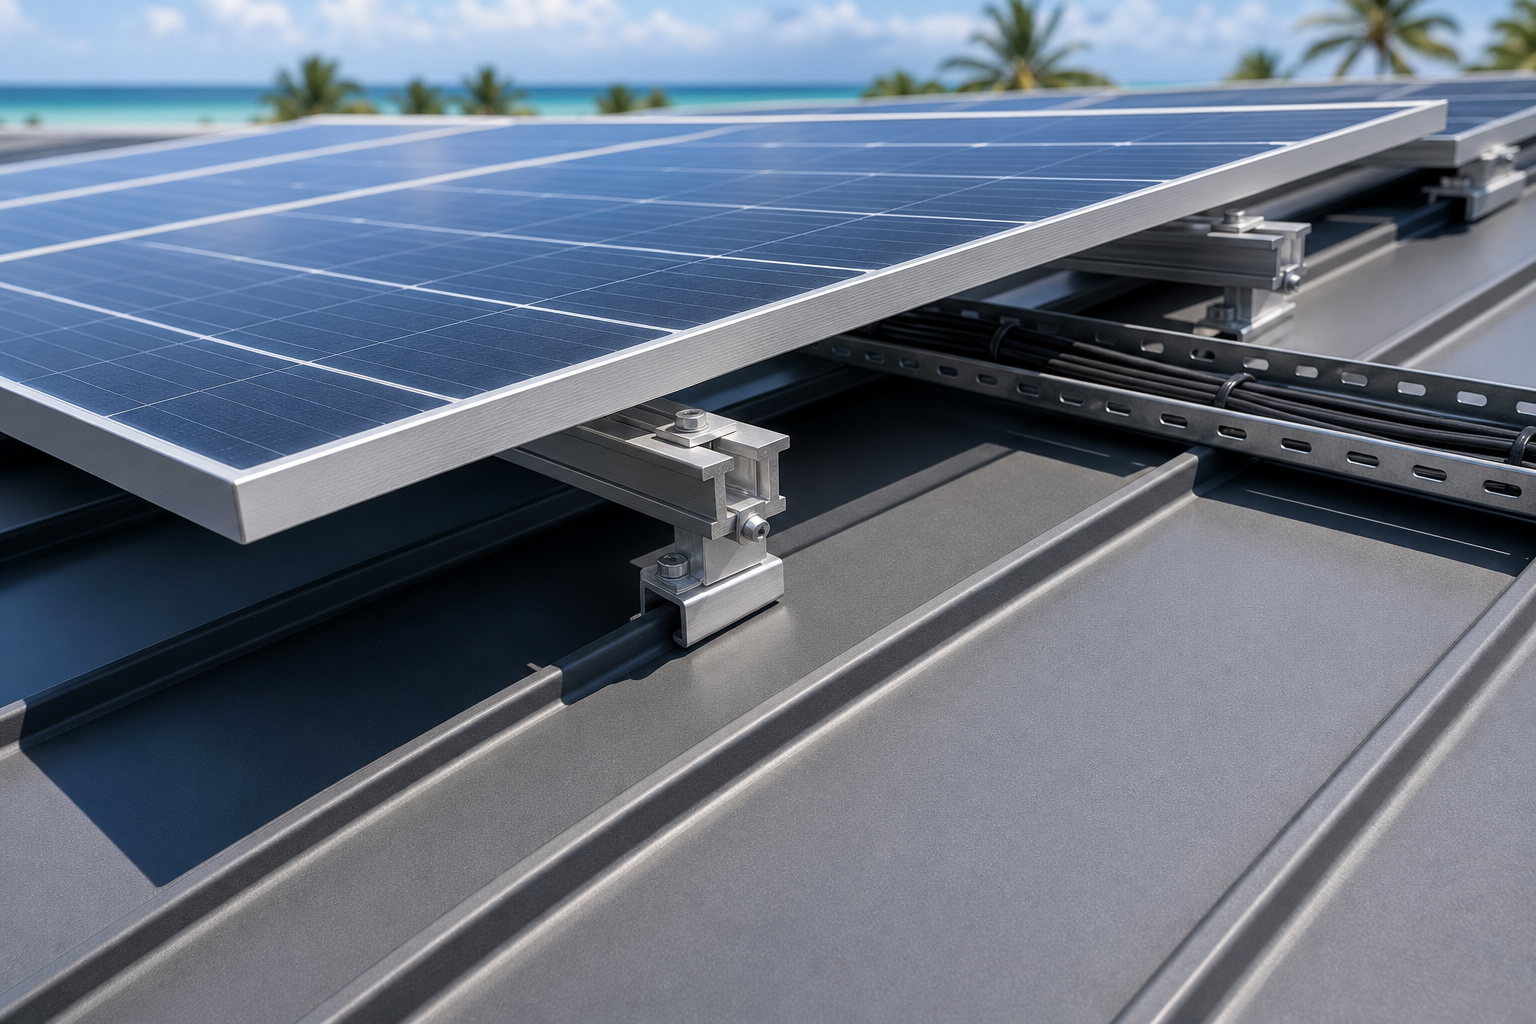
An original educational illustration of a standing-seam metal roof, clamp, rail and cable route. The final installation should follow the selected roof and mounting-system documentation.
Three Caribbean Design Priorities
1. Wind
A strong rooftop system is based on the wind conditions and roof zones of the individual building. A useful design package identifies:
- the applicable building and wind-loading standard;
- site wind parameters, terrain and exposure;
- building height and roof geometry;
- corner, edge and central roof zones;
- array height and distance from roof edges;
- module, rail, clamp, anchor and structural load paths; and
- installation torque and inspection records.
NREL research on island solar resilience highlights the additional wind forces that can occur near ridges and roof edges and around elevated or overhanging modules. These factors can affect both the layout and attachment density.
2. Water
The roof remains the building’s drainage system after solar is installed. Gutters, drains, slopes and overflow routes should stay visible and accessible. Maintenance routes should also allow inspection of seams, membranes, penetrations and mounting points.
Bringing roof, structural and solar information together during design helps protect waterproofing and keeps future maintenance practical.
3. Coastal exposure
IEC 61701:2020 provides test sequences for salt-mist corrosion of PV modules. For a coastal project, the relevant test documentation should correspond to the exact module model offered.
Long-term durability also depends on the rest of the system:
- rail material and surface treatment;
- fastener grade and isolation between dissimilar metals;
- inverter, combiner, switchgear and battery-enclosure ratings;
- connectors, cable, conduit, cable ties and earthing components;
- exposure to wind-driven rain, standing water, flooding and direct salt spray; and
- cleaning, inspection and spare-parts planning.
Size the System Around the Business
Commercial solar should follow the operating profile of the property. A resort or cold store may run throughout the day and night, while an office, school or shop may have a stronger daytime load.
A useful initial model includes:
- 12 months of electricity bills;
- 15-minute, 30-minute or hourly load data when available;
- opening hours and seasonal demand;
- planned new equipment;
- transformer, voltage, frequency, phase and main-distribution details;
- local connection capacity and export arrangements;
- usable roof area and shading;
- outage costs and critical loads; and
- financing, maintenance, insurance and planned roof work.
Where exported electricity has limited value, a system designed around daytime self-consumption may produce a clearer business case than one sized against total annual consumption. If backup power is also required, the critical loads and target operating time become a separate storage calculation.
Build the financial model from current project data
Commercial tariffs, fuel adjustments, interconnection programmes, financing and tax treatment vary across Caribbean markets. A project-specific model can combine the current tariff, expected solar production, self-consumption, export value, financing, maintenance, insurance, roof work and future equipment replacement.
This gives the customer a payback and cash-flow estimate tied to the actual property rather than a regional average.
Sunchees Product Examples: Understanding kW, kWh and Roof Area
The following examples use parameters published on current Sunchees product pages. They show how to read common system figures and prepare an initial project discussion.
Example 1: A 30kW system for a small commercial property
The Sunchees 30kW off-grid solar system lists:
- one 30,000W, 192Vdc, 220/380Vac three-phase inverter;
- 50 × 600W monocrystalline modules;
- one 192V, 300Ah LiFePO4 battery;
- a PV combiner box, mounting sets and system cables.
Three simple calculations explain the main figures:
- Solar-array capacity: 50 × 600W = 30,000W, or 30kWp DC.
- Nominal battery energy: 192V × 300Ah = 57,600Wh, or 57.6kWh.
- Illustrative backup time: At an average 10kW critical load, 57.6kWh ÷ 10kW = 5.76 hours on a nominal-energy basis.
The operating time available to the customer will also reflect usable depth of discharge, conversion losses, temperature, reserve settings, changing loads and the starting current of equipment such as pumps or air conditioners.
In simple terms, kW describes how much power the system or load handles at a given moment. kWh describes how much energy is stored or consumed over time.
Example 2: SPS-100KW for a warehouse, hotel or factory
The Sunchees SPS-100KW commercial system lists a 100kW three-phase inverter, 160 × 600W modules and mounting for the module array.
- Array capacity: 160 × 600W = 96kWp DC.
- Net module footprint: Each listed module measures 2,279 × 1,134mm, or approximately 2.58m². For 160 modules, the combined module face area is about 413m².
The required roof area will be larger than 413m² because a workable layout also includes spacing, setbacks, fire and maintenance access, drainage and equipment zones. This calculation is useful for early screening before a measured roof layout is prepared.
Example 3: A 300kW system for a resort, cold store or factory
The Sunchees 300kW commercial off-grid system lists:
- 500 × 600W monocrystalline modules, giving 500 × 600W = 300kWp DC;
- three 100kW/215kWh energy-storage cabinets;
- total nominal storage of 3 × 215kWh = 645kWh;
- a maximum load level of approximately 300kW; and
- 230/400Vac, 50Hz three-phase output in the listed configuration.
If a resort identifies an average critical load of 100kW, 645kWh ÷ 100kW = 6.45 hours provides a simple nominal-energy illustration. Final operating time is calculated with the actual load profile, usable battery capacity, conversion losses, starting currents, reserve level and low-sun assumptions.
Caribbean markets use different combinations of 50Hz and 60Hz, single-phase, split-phase and three-phase supply. Sharing the site voltage, frequency and phase at the enquiry stage helps us match the system configuration to the property.
Five quick calculations for comparing proposals
|
|
|
|
|
|
|
|
|
|
|
|
|
|
|
|
|
|
|
|
When Is Battery Storage Useful?
Storage should be tied to a defined operational goal.
|
|
|
|
|
|
|
|
|
|
|
|
|
|
|
|
|
|
|
|
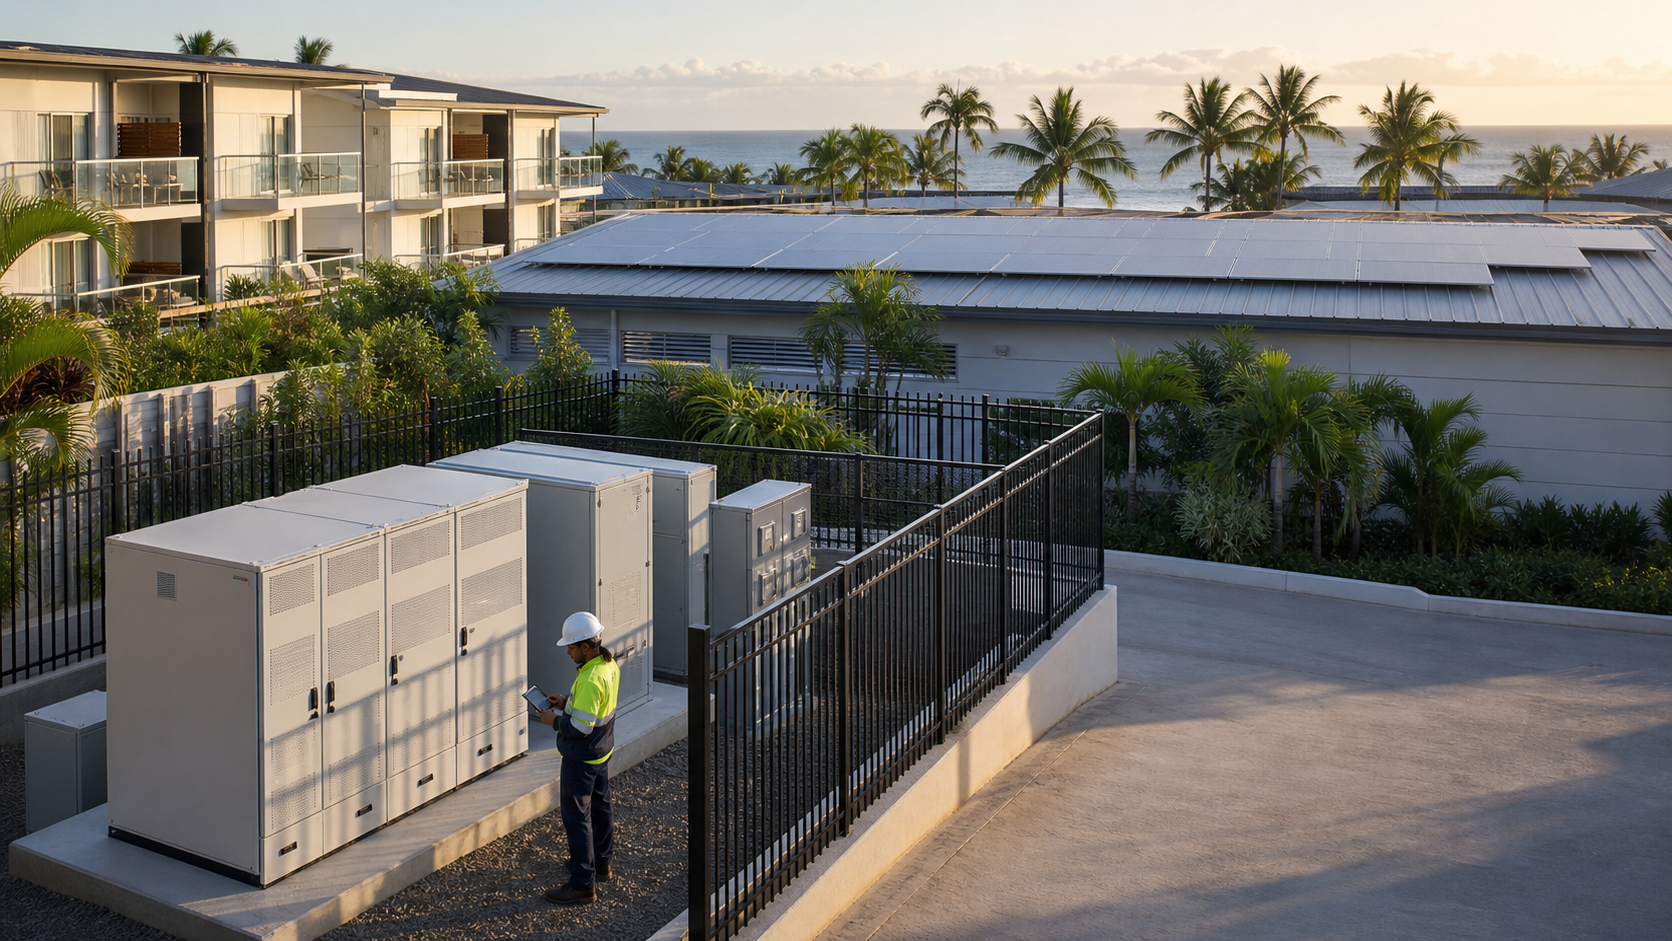
An original illustration of commercial rooftop solar with a separate battery area. Equipment location, spacing and environmental provisions depend on the selected system and local project requirements.
Compare the Main System Types
|
|
|
|
|
|
|
|
|
|
|
|
|
|
|
|
|
|
|
|
Sunchees Systems and Caribbean Project Examples
Our commercial solar solutions for the Caribbean cover grid-tied, hybrid and off-grid configurations across a range of business sizes. Depending on the project data, a package may combine modules, inverters, storage, mounting, protection, cables and monitoring.
Customers can also explore:
- Sunchees commercial solar panels for module and array options;
- the Caribbean solar-by-country hub for market-specific starting points;
- a 15kW hybrid system for a Jamaican resort, combining split-phase output and 30kWh of storage;
- a Trinidad and Tobago office solar project, showing a hybrid inverter, battery and rooftop mounting; and
- a concrete flat-roof solar example in Saint Martin, illustrating an anchored triangular support arrangement.
These examples show how roof type, electrical supply and backup requirements can lead to different system configurations. We use the customer’s project information to prepare the equipment configuration; structural, installation and grid requirements are then completed for the local project.
What to Review Before Ordering
Roof and structure
- roof type, age, repair history and remaining life;
- available drawings and structural assessment;
- array layout and roof zones;
- mounting, clamp or anchor information;
- waterproofing, drainage and access routes; and
- the applicable structural design and approval documents.
Electrical equipment
- single-line diagram, voltage, frequency, phase and protection;
- exact module, inverter, battery and balance-of-system models;
- relevant test and certification documents for the offered models;
- equipment environmental ratings and temperature control;
- monitoring, data access and alarm requirements; and
- grid settings, anti-islanding and backup-mode details where applicable.
Installation and operation
- installation instructions, fastening torque and inspection records;
- cable management, labelling, earthing and surge protection;
- waterproofing details and completion photographs;
- as-built drawings, test results and commissioning records;
- pre-storm and post-storm inspection procedures; and
- spare parts, maintenance and warranty contacts.
Information to Send for a Sunchees System Proposal
To begin a practical system discussion, send us:
- project country, city and building use;
- the latest 12 months of electricity bills;
- daytime or interval load data, when available;
- roof photographs, aerial images, dimensions or drawings;
- roof type, age and any known leakage or corrosion;
- operating hours and major electrical equipment;
- loads that should continue during an outage;
- existing generator, transformer and distribution details;
- preferred grid-tied, hybrid or off-grid arrangement, if already known; and
- site voltage, frequency and phase.
With this information, we can organise the initial system configuration around the roof, load profile and operating priorities of the property.
Frequently Asked Questions
What is a commercial rooftop solar system?
It is a photovoltaic system installed on a commercial building. It usually includes modules, mounting, cabling, protection, an inverter and monitoring. Battery storage and transfer equipment can be added when the project includes backup power or off-grid operation.
Is every commercial roof suitable for solar panels?
Suitability depends on the roof’s remaining life, structural capacity, wind exposure, drainage, shading, equipment zones and required access. Photographs and drawings can support early screening, followed by site and structural review for the final layout.
Should solar panels on a metal roof use clamps or penetrations?
The connection depends on the metal profile, seam type, sheet thickness, supporting structure and wind loads. Compatible clamps may suit some standing-seam roofs, while corrugated or trapezoidal roofs commonly use attachments connected to structural members with appropriate waterproofing.
What hurricane rating should a Caribbean rooftop solar system have?
Wind design should be based on the project location, applicable standard, building exposure, roof zones, array height and attachment method. The design package should record these inputs along with the structural calculations and installation requirements.
Does IEC 61701 cover the complete rooftop solar system?
IEC 61701 is a salt-mist corrosion test method for PV modules. A coastal project should also review mounting materials, fasteners, enclosures, connectors, cables, earthing and equipment location.
Will commercial rooftop solar operate during a power cut?
Many standard grid-tied systems stop supplying power when the grid is unavailable. Outage operation requires a compatible system architecture with the required storage, switching, protection and critical-load distribution.
Should a business size solar against its total annual electricity use?
Annual use is one input. Daytime demand, usable roof area, connection limits and the value of exported electricity also shape the system size. A load profile helps identify how much solar energy the business can use directly.
Editorial Sources
- CCREEE: 5 Things to Consider When Installing Solar in the Caribbean
- NREL: Providencia Island White Papers
- U.S. Department of Energy: Install and Commission a Photovoltaic System
- U.S. DOE Better Buildings: Commercial Rooftop Solar FAQ
- IEC 61701:2020: Photovoltaic module salt-mist corrosion testing
- NOAA/NHC: Tropical Cyclone Climatology
- Sunchees: Commercial Solar in the Caribbean
 Solar Companies in Nassau, Bahamas: A Practical Buyer’s Guide
 You May Also Like



 Tel
Tel
 Email
Email
 Address
6th Floor, Zhonghe Zinan Industrial Park, No. 1 Zinan Changang West Road, Nanzhuang Town, Chancheng District, Foshan City, Guangdong Province. China (Mainland)